164 Rowmont BLVD NW
Single Family Home $ 674,900

164 Rowmont BLVD NW

Calgary, AB T3L 0H3

  • 4 Beds
  • 4 Baths
    Full Baths: 3 Half Baths: 1
  • 1,484 SqFt
  • 2,613 Lot Size
  • 2022 Year Built
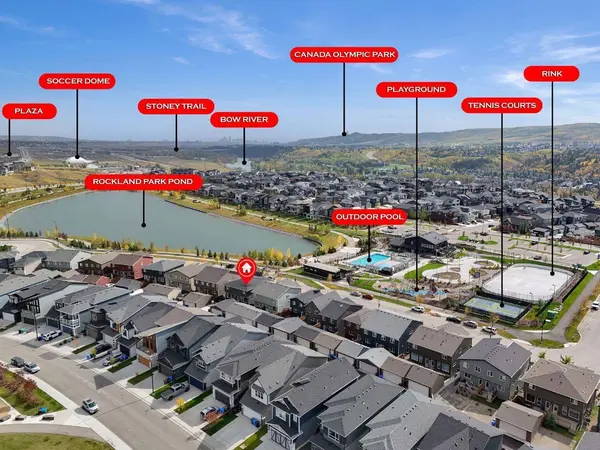
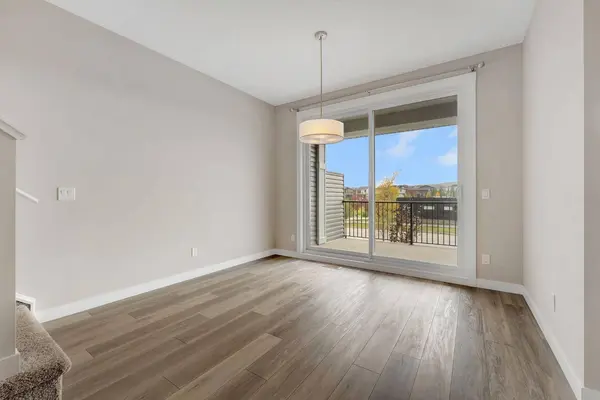
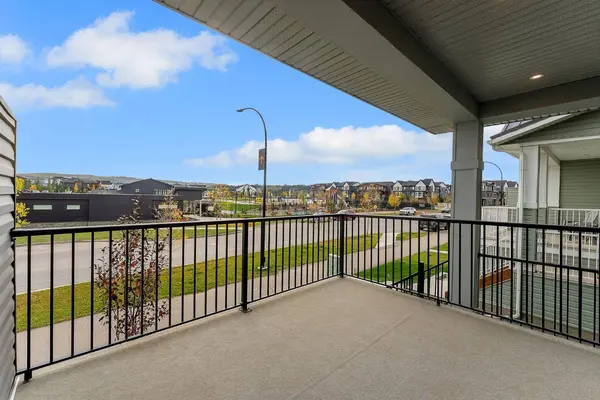
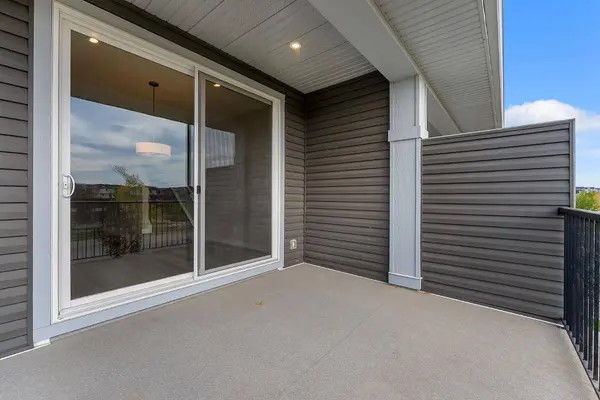
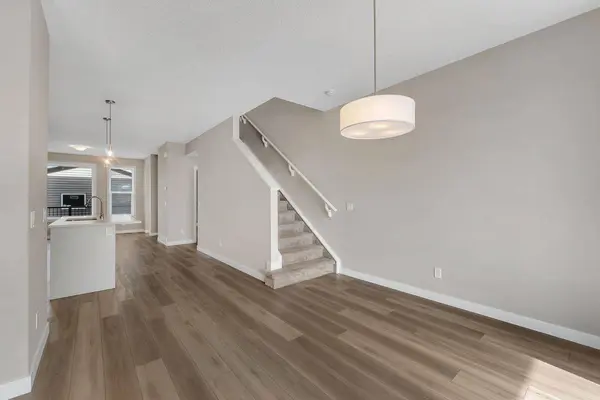
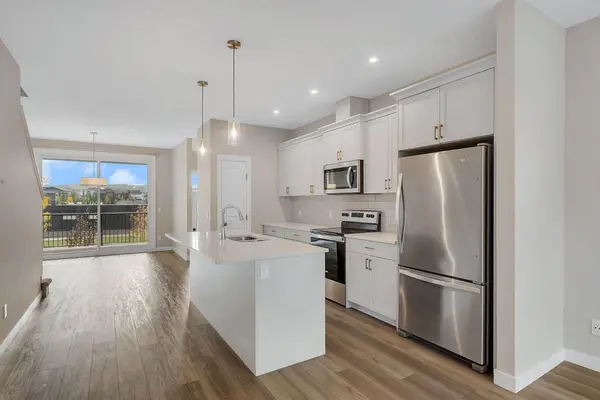
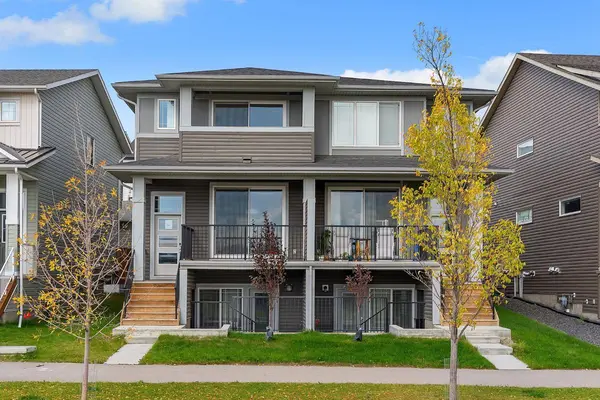
LOCATION,LOCATION,LOCATION! Welcome to this beautifully maintained 4-bedroom,3.5-bathroom home featuring a LEGAL WALKOUT BASEMENT SUITE,ideally situated directly across from Rockland Park Pond and the Rockland Park Discovery Centre. One of the home's standout features is its exceptional location and scenic views. Enjoy beautiful,open views of the pond,Discovery Centre,surrounding community and distant rolling hills from the spacious front deck,providing the perfect setting to relax or entertain. Inside,the bright,open-concept main floor features additional windows that bring in abundant natural light,a modern kitchen with quartz countertops,stainless steel appliances,ample cabinetry,a spacious pantry and a functional dining area. A convenient powder room completes the main level. Upstairs,the primary bedroom opens onto a private covered balcony,offering an elevated vantage point to enjoy the picturesque surroundings,including views of the pond,community amenities and rolling hills. The primary retreat also features a generous walk-in closet and a well-appointed ensuite with a vanity and spacious standing shower. Two additional bedrooms,a full bathroom and convenient upper-floor laundry complete this level. The LEGAL ONE-BEDROOM WALKOUT BASEMENT SUITE is a major highlight,featuring large windows that allow plenty of natural light,a spacious living area,a full kitchen,a bedroom,a full bathroom and separate laundry,making it an excellent option for extended family or potential rental income. Both the upper floor and basement suite are currently rented,generating approximately $3,500 in combined monthly gross rental income,presenting an attractive opportunity for investors looking for an income-generating property. The property also features a double detached garage. Just steps away,Rockland Park's community amenities include an outdoor swimming pool,hot tub,skating rink,basketball courts,playgrounds,gathering spaces and scenic walking pathways. Whether you're looking for a family home,a multi-generational living arrangement or a property with income potential,this home offers an outstanding combination of location,functionality and lifestyle in one of Northwest Calgary's growing communities.
Listed by Real Broker

PROPERTY DETAIL

  • Key Details

    Property Type Single Family Home

    Sub Type Semi Detached (Half Duplex)

    Listing Status Active

    Purchase Type For Sale

    Approx. Sqft 1484.33

    Square Footage 1, 484 sqft

    Price per Sqft $454

    Subdivision Haskayne

    MLS Listing ID A2351859

    Style 2 Storey, Attached-Side by Side

    Bedrooms 4

    Full Baths 3

    Half Baths 1

    HOA Fees $768/ann

    HOA Y/N Yes

    Year Built 2022

    Lot Size 2,613 Sqft

    Acres 0.06

    Property Sub-Type Semi Detached (Half Duplex)

  • Location

    State AB

    County 0046

    Community Clubhouse, Park, Playground, Pond, Shopping Nearby, Sidewalks, Street Lights

    Area Cal Zone Nw

    Zoning R-Gm

    Direction NW

    Location Details Suite Attached/Within Primary Dwelling

  • Rooms

    Basement Separate/Exterior Entry, Walk Out, Walk Up, Full, Finished

    Guest Accommodations Basement

  • Building

    Lot Description Back Lane

    Dwelling Type Duplex

    Faces S

    Story Two

    Foundation Poured Concrete

    Architectural Style 2 Storey, Attached-Side by Side

    Dwelling Type Suite Attached/Within Primary Dwelling

    Level or Stories Two

    New Construction No

  • Interior

    Interior Features Kitchen Island, Pantry, Quartz Counters, Separate Entrance

    Heating Forced Air

    Cooling None

    Flooring Carpet, Vinyl

    Fireplace No

    Appliance Dishwasher, Dryer, Electric Stove, Microwave Hood Fan, Refrigerator, Washer, Window Coverings

    Laundry In Basement, Upper Level

  • Exterior

    Exterior Feature Balcony

    Parking Features Double Garage Detached

    Garage Spaces 2.0

    Fence None

    Community Features Clubhouse, Park, Playground, Pond, Shopping Nearby, Sidewalks, Street Lights

    Amenities Available Clubhouse, Outdoor Pool, Playground, Recreation Facilities, Spa/Hot Tub

    Roof Type Asphalt Shingle

    Porch Balcony(s), Deck

    Total Parking Spaces 2

    Garage Yes

  • Others

    Restrictions Utility Right Of Way

SIMILAR HOMES FOR SALE

Check for similar Single Family Homes at price around $674,900 in Calgary,AB

GET IN TOUCH

Your Full Name
Your Phone Number*
Write Your Message